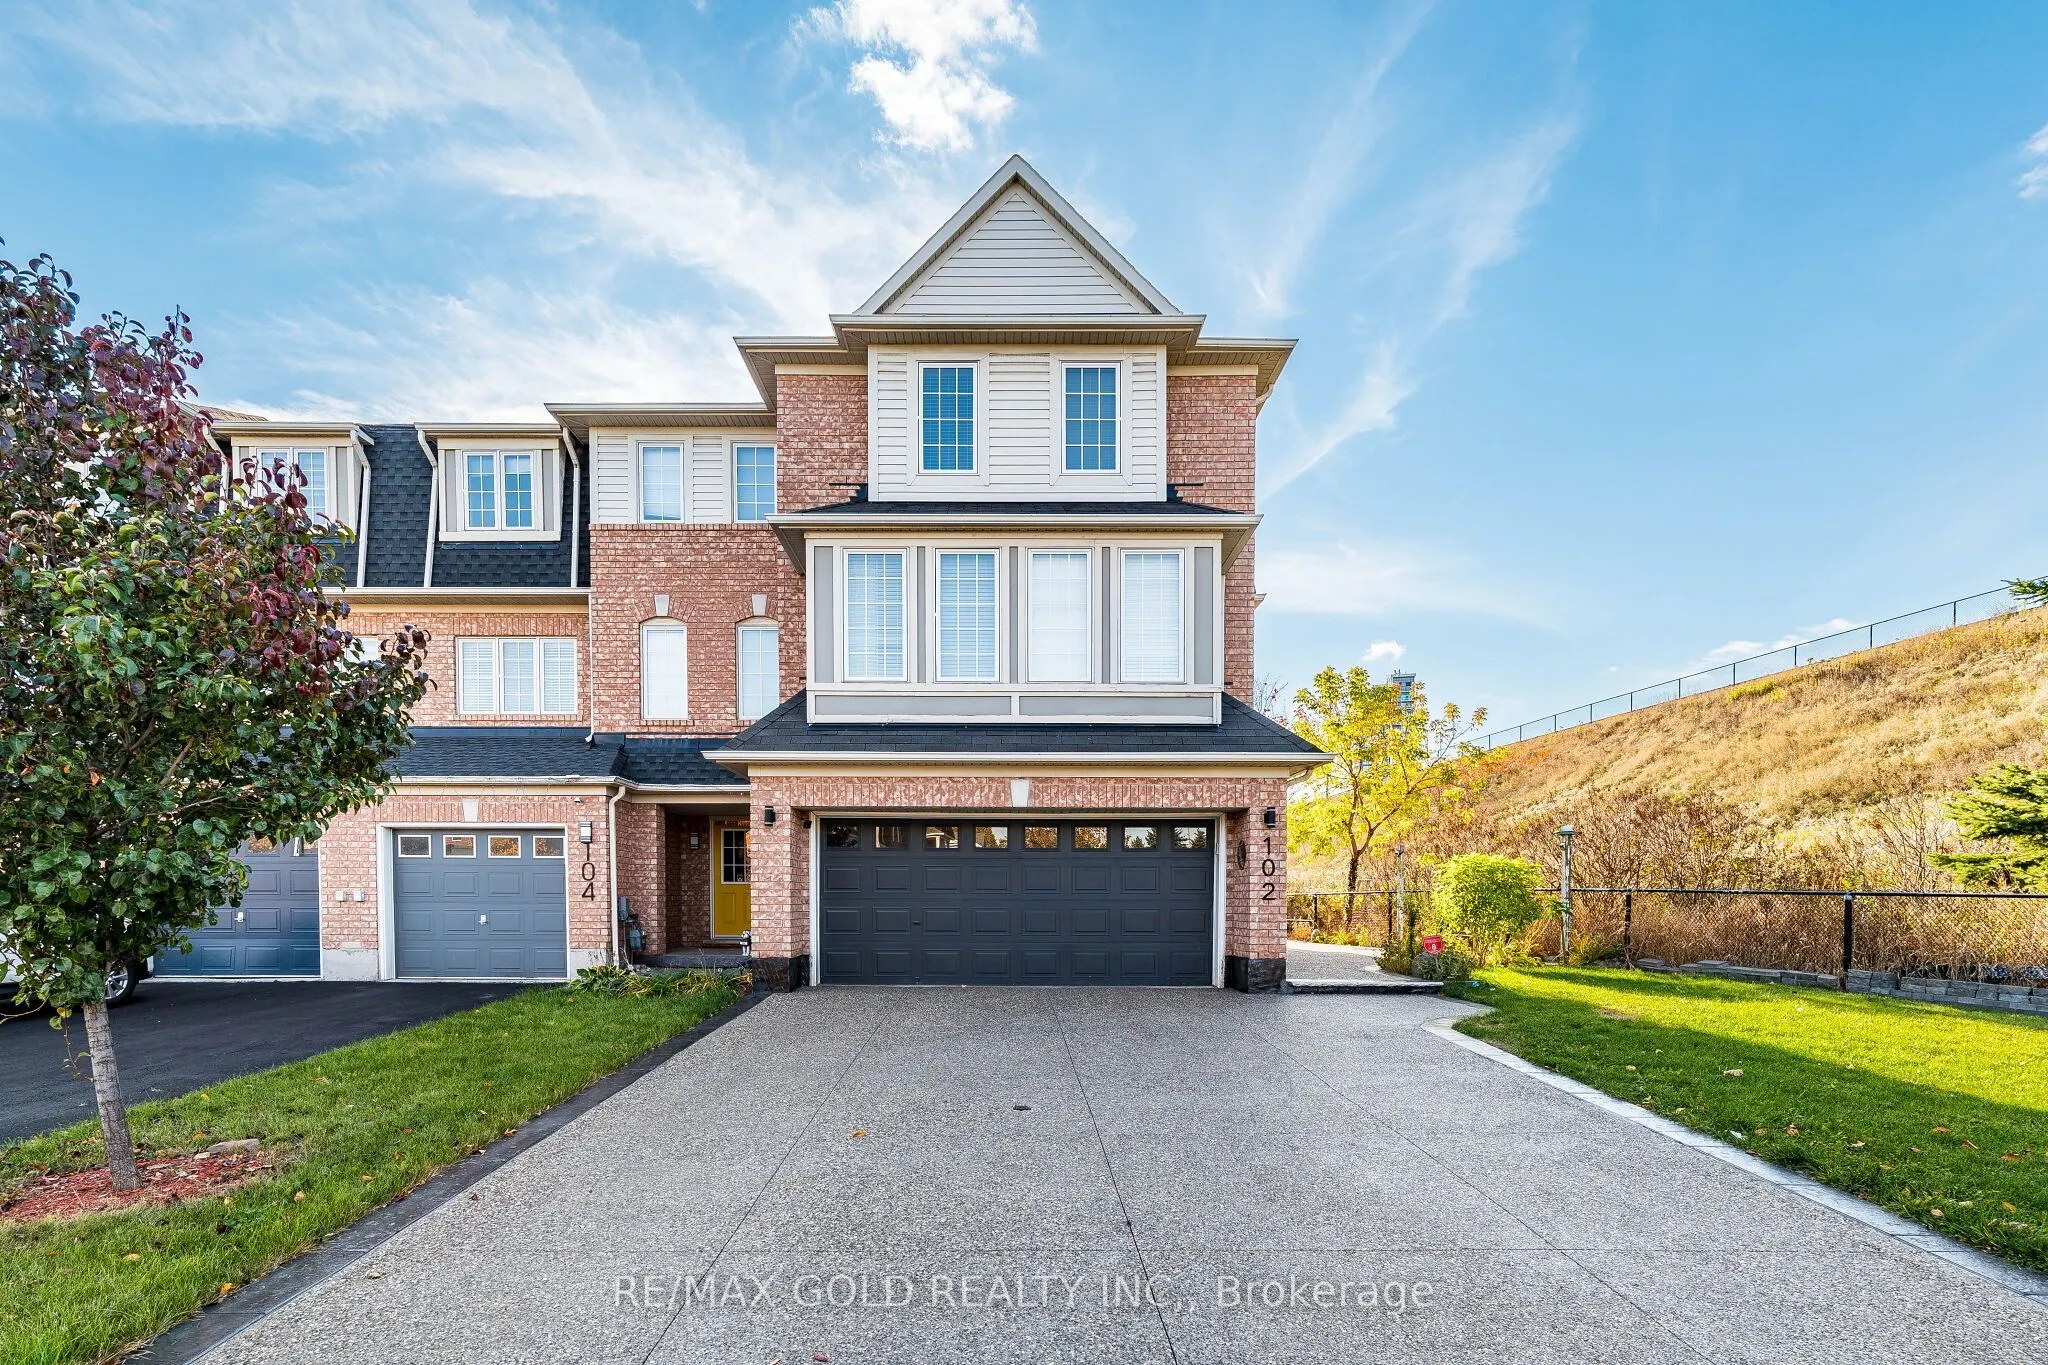
Sign In or Create a Free Account to see full details of this property
Key Facts
Key facts for 102 Decker Hollow Circle
Property Type
Townhome, 3-Storey
Parking
Attached 2 garage, 6 parking
MLS #
W14124568
Size
1500-2000 sqft
Basement
None
Listed on
2026-10-28
Lot size
44 x 90.0
Tax
$5,139 /yr
Days on Market
0
Approximate Age
-
Maintenance Fee
-
Description
Stunning Premium Corner-Lot Freehold End-Unit Model Townhome Near Mount Pleasant GO Station! Welcome To This Beautifully Maintained Home Offering The Perfect Blend Of Luxury, Space, Comfort & Convenience In One Of Brampton's Most Sought-After Family-Friendly Neighbourhoods! Situated On A Desirable P...remium Corner Lot, This Gorgeous Home Boasts Exceptional Curb Appeal, Professional Landscaping & A Double-Car Garage! Step Inside To A Bright & Spacious Open-Concept Living & Dining Area, Perfect For Everyday Living & Entertaining! The Fully Upgraded Kitchen Features Granite Countertops, Stainless Steel Appliances, Stylish Backsplash, Centre Island, Upgraded Cabinetry & A Generous Breakfast Area! A Separate Main-Floor Family Room Offers Incredible Flexibility & Can Easily Be Used As A 4th Bedroom Or Home Office, Complete With A Walkout To The Backyard! The Second Floor Features 3 Generously Sized Bedrooms, Including A Spacious Primary Retreat With A Walk-In Closet & Luxurious 5-Piece Ensuite! Convenient Second-Floor Laundry With Additional Shelving Adds Extra Functionality! Pride Of Ownership Shines Throughout This Beautiful Home! Prime Location! Just Minutes From Mount Pleasant GO Station, Schools, Parks, Shopping, Public Transit & All Essential Amenities! An Exceptional Opportunity To Own A Premium Corner Freehold Townhome In A Highly Desirable Location! A Must-See Property - Don't Miss Out!
Full Property Details
Interior
Bedrooms
3
Bedrooms Plus
1
Total Bedrooms
4
Washrooms
3
Square Footage
1500-2000 sqft
Basement
None
Heating Source
Gas
Heating Fuel
Forced Air
Air Conditioning
Central Air
Family Room
Yes
Kitchens
1
Total Kitchens
1
Fireplace Features
No
Bedrooms
3
Bedrooms Plus
1
Total Bedrooms
4
Washrooms
3
Square Footage
1500-2000 sqft
Basement
None
Heating Source
Gas
Heating Fuel
Forced Air
Air Conditioning
Central Air
Family Room
Yes
Kitchens
1
Total Kitchens
1
Fireplace Features
No
Exterior
Depth
90.0
Front
44.23
Lot Size
44 x 90.0 ft
Pool
None
Parking Spaces
6
Total Parking Spaces
6.00
Parking Description
Attached
Garage Spaces
2
Depth
90.0
Front
44.23
Lot Size
44 x 90.0 ft
Pool
None
Parking Spaces
6
Total Parking Spaces
6.00
Parking Description
Attached
Garage Spaces
2
Building Description
Style
3-Storey
Home Type
Townhome
Subtype
Att/Row/Townhouse
Property Orientation
West
Exterior Finish
Brick
Sewers
Sewer
Water Supply
Municipal
Possession Date
12/1/2026
Style
3-Storey
Home Type
Townhome
Subtype
Att/Row/Townhouse
Property Orientation
West
Exterior Finish
Brick
Sewers
Sewer
Water Supply
Municipal
Possession Date
12/1/2026
Community
Community
Credit Valley
Community
Credit Valley
Taxes & Fees
Taxes
$5,139 /yr
Tax Year
2026
Occupancy
Owner
Taxes
$5,139 /yr
Tax Year
2026
Occupancy
Owner
Room Types
Bedroom 2
Broadloom, Closet, Large Window
Dimensions 11.81 x 11.48 feet
135.58 sqft
Bedroom 3
Broadloom, Closet, Large Window
Dimensions 9.97 x 9.71 feet
96.81 sqft
Bedroom 4
Laminate, Large Window, Walk-Out
Dimensions 18.08 x 10.99 feet
198.7 sqft
Dining Room
Broadloom, Combined w/Living
Dimensions 18.18 x 12.6 feet
229.07 sqft
Family Room
Broadloom
Dimensions 18.04 x 9.88 feet
178.24 sqft
Kitchen
Ceramic Floor, Granite Counters
Dimensions 15.19 x 12.99 feet
197.32 sqft
Laundry
Ceramic Floor, Custom Counter
Dimensions 6.56 x 5.54 feet
36.34 sqft
Living Room
Broadloom, Combined w/Dining
Dimensions 18.18 x 12.6 feet
229.07 sqft
Primary Bedroom
Broadloom, 5 Pc Ensuite, Walk-In Closet(s)
Dimensions 15.39 x 11.98 feet
184.37 sqft
Similar Properties(No results)
Mortgage Calculator
Calculate your estimated monthly mortgage payment
Price
$799,999
$
%
%
Total cost of mortgage
$0
Monthly payment
By clicking Save, we will calculate your estimated mortgage for all properties using the saved values (down payment percentage, interest rate, and amortization).
The accuracy and applicability of this calculator are not guaranteed.