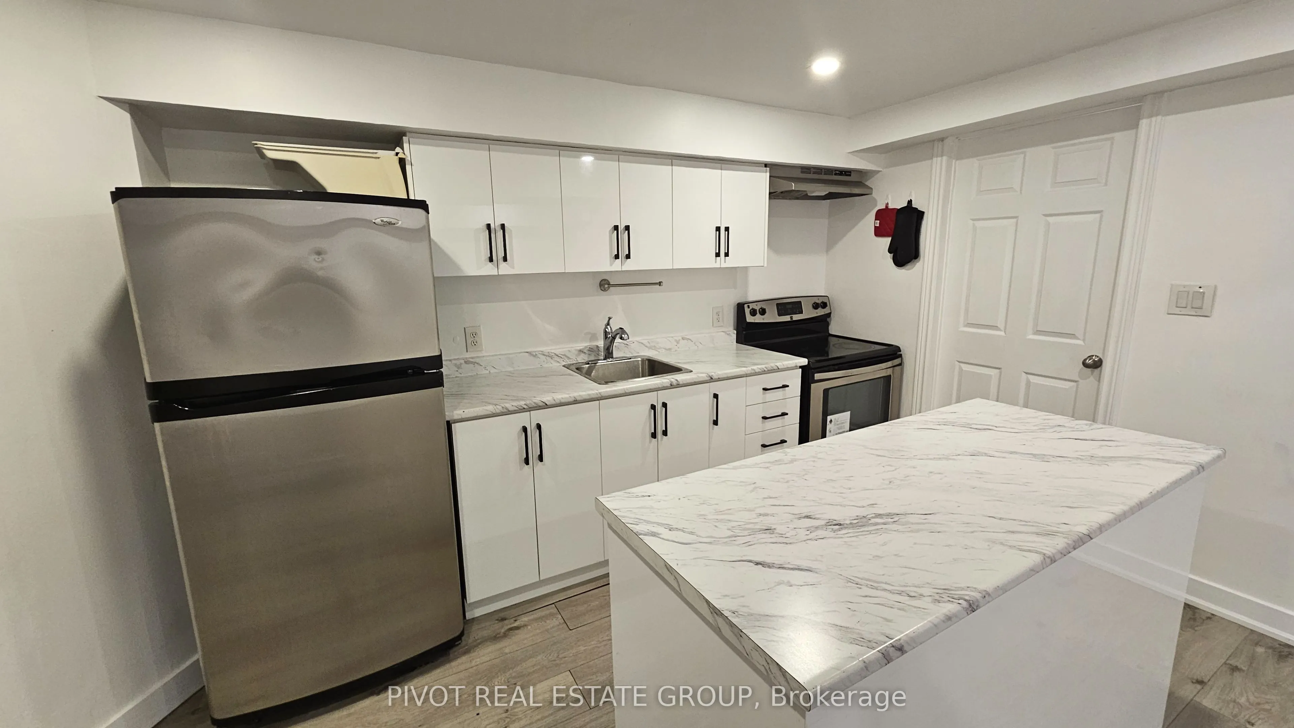
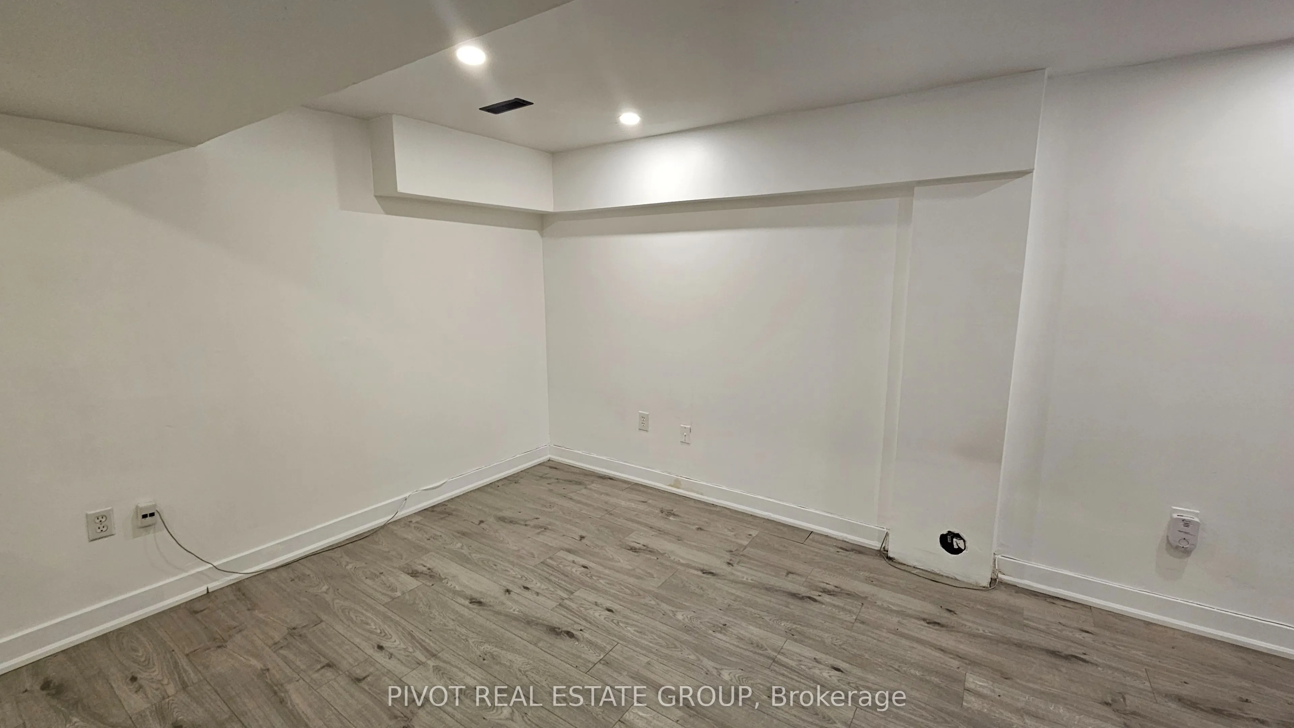
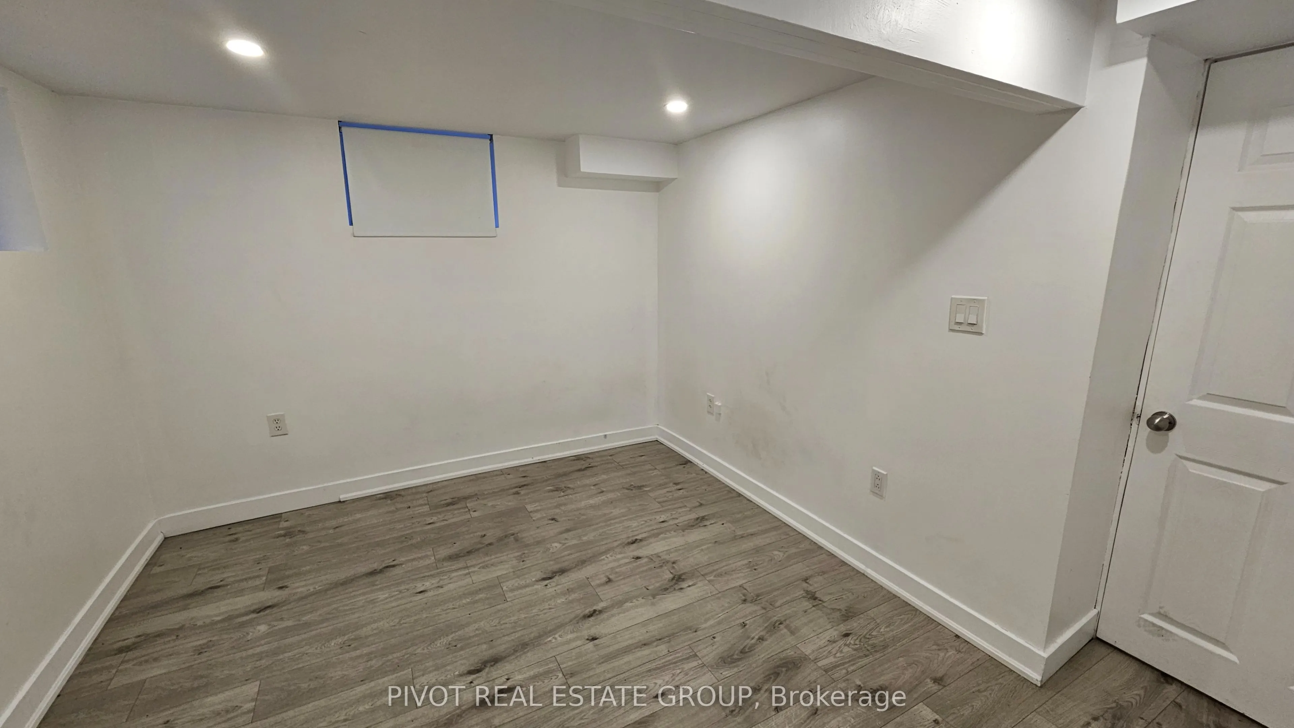
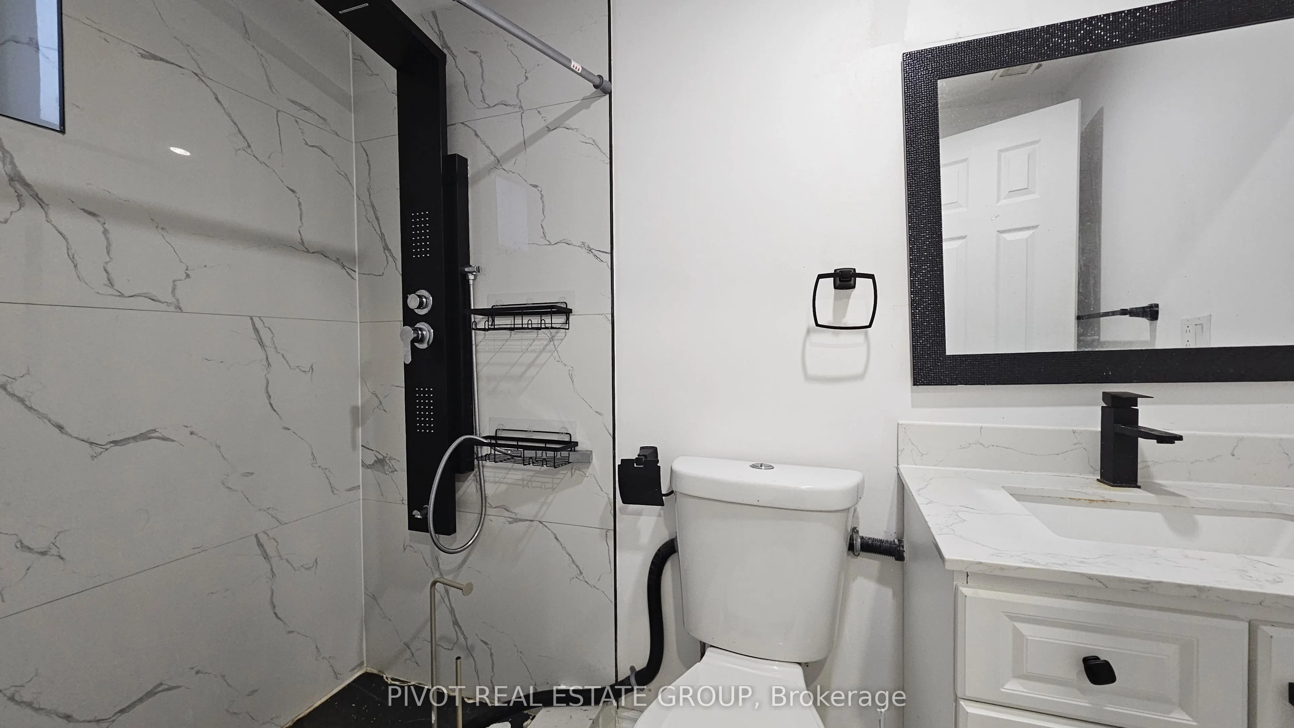
Bright, Spacious and Recently Renovated! Welcome to this clean and affordable 1-bedroombasement apartment in a mature Mississauga neighbourhood. Featuring a private separate entrance, private kitchen with island, 1 bathroom, and convenient in-suite laundry. Includes 1parking space in the shared driv...eway. Ideally located just minutes from Erindale GO Station, with public transit less than a 3-minute walk away. Close to Erin Mills Town Centre, Credit Valley Hospital, Sheridan College, the University of Toronto Mississauga campus, Riverwood Conservancy, restaurants, and everyday amenities. Easy access to Highways 403, QEW, and Erin Mills Parkway. An excellent opportunity for students, professionals, or couples seeking a comfortable and conveniently located home. 30% utilities (heat, hydro, water).
Full Property Details
Interior
Bedrooms
1
Total Bedrooms
1
Washrooms
1
Square Footage
1100-1500 sqft
Basement
Apartment
Heating Source
Gas
Heating Fuel
Forced Air
Air Conditioning
Central Air
Family Room
No
Kitchens
1
Total Kitchens
1
Fireplace Features
No
Bedrooms
1
Total Bedrooms
1
Washrooms
1
Square Footage
1100-1500 sqft
Basement
Apartment
Heating Source
Gas
Heating Fuel
Forced Air
Air Conditioning
Central Air
Family Room
No
Kitchens
1
Total Kitchens
1
Fireplace Features
No
Exterior
Depth
132.48
Front
30.0
Driveway
Mutual
Lot Size
30 x 132.48 ft
Pool
None
Parking Spaces
1
Total Parking Spaces
1.00
Parking Description
None
Garage Spaces
0
Depth
132.48
Front
30.0
Driveway
Mutual
Lot Size
30 x 132.48 ft
Pool
None
Parking Spaces
1
Total Parking Spaces
1.00
Parking Description
None
Garage Spaces
0
Building Description
Style
2-Storey
Home Type
House
Subtype
Semi-Detached
Property Orientation
West
Exterior Finish
Brick Front
Sewers
Sewer
Water Supply
Municipal
Possession Date
10/21/2026
Style
2-Storey
Home Type
House
Subtype
Semi-Detached
Property Orientation
West
Exterior Finish
Brick Front
Sewers
Sewer
Water Supply
Municipal
Possession Date
10/21/2026
Community
Community
Erindale
Community
Erindale
Taxes & Fees
Occupancy
Vacant
Parking
Included
Occupancy
Vacant
Parking
Included
Room Types
Bedroom
Window, Renovated
Dimensions 9.48 x 12.5 feet
118.5 sqft
Kitchen
Stainless Steel Appl, Combined w/Living, Centre Island