Sign In or Create a Free Account to see full details of this property
Key Facts
Key facts for 4130 Parkside Village Drive #3401
Property Type
Condo, Apartment
Parking
Underground 1 garage, 1 parking
MLS #
W11883177
Size
900-999 sqft
Basement
None
Listed on
2024-12-05
Lot size
-
Tax
-
Days on Market
693
Approximate Age
-
Maintenance Fee
-
Central Air Conditio...
Description
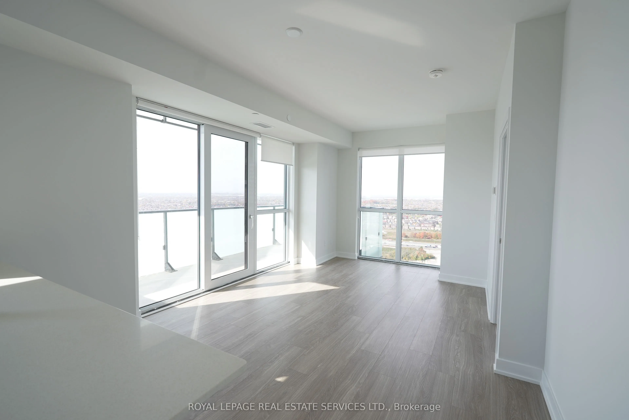
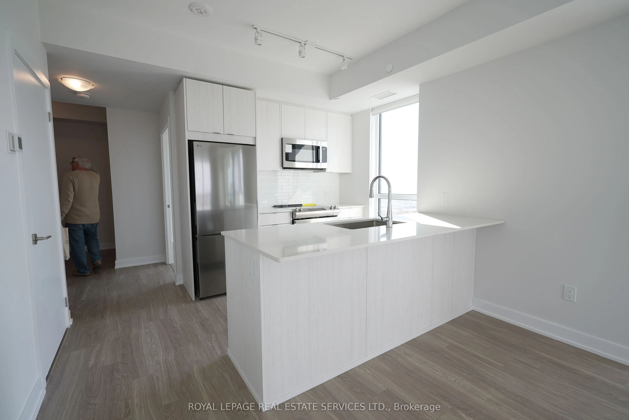
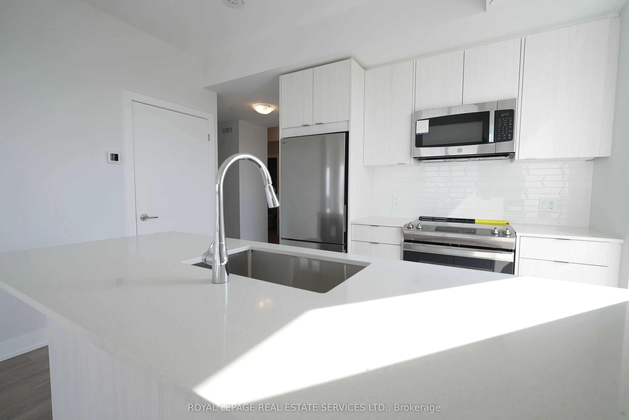
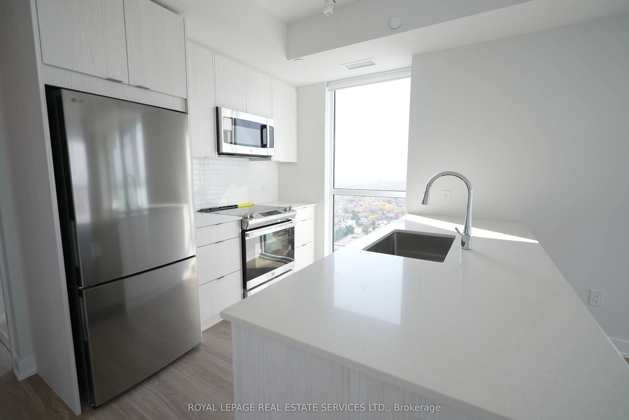
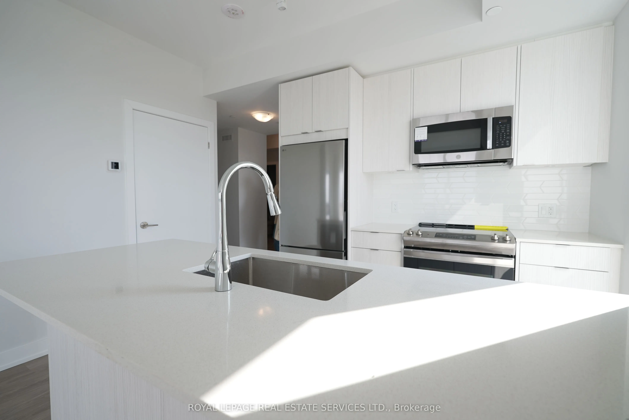
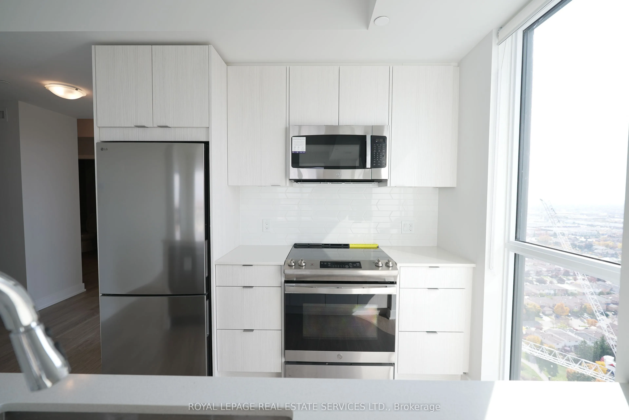
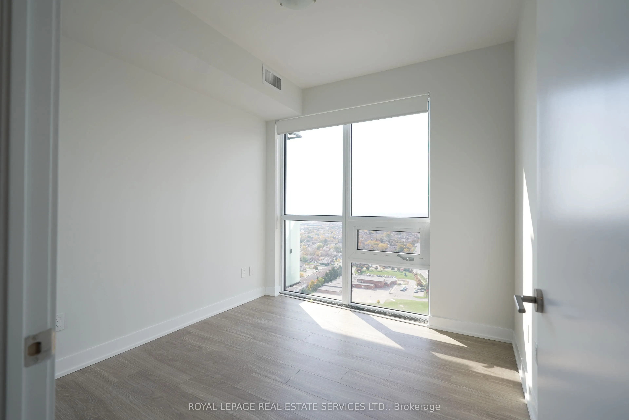
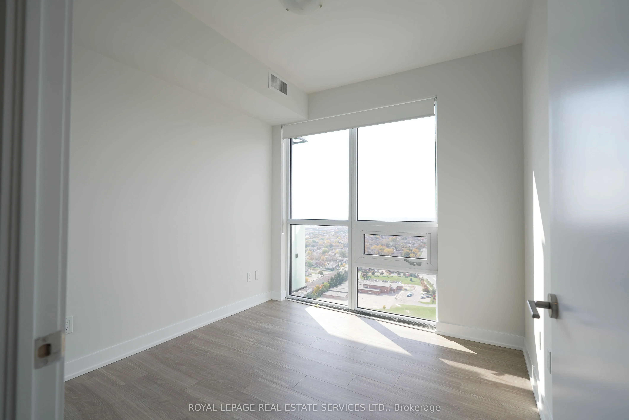
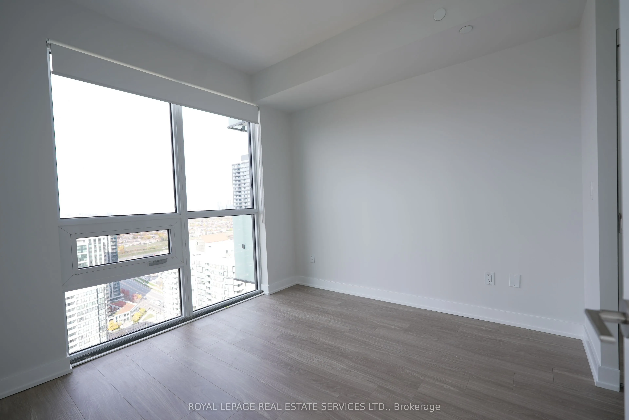
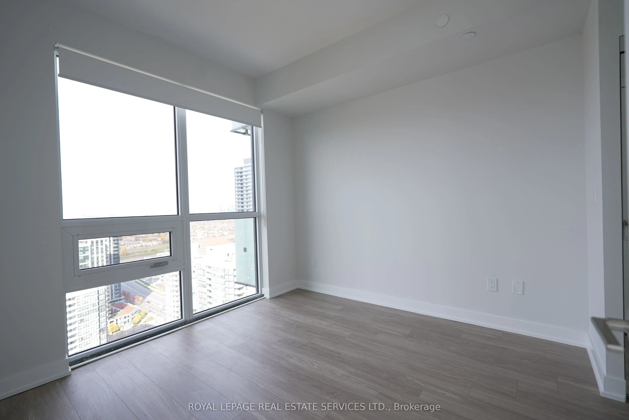
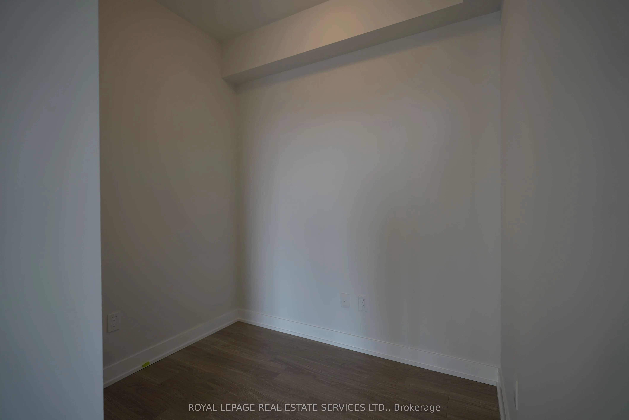
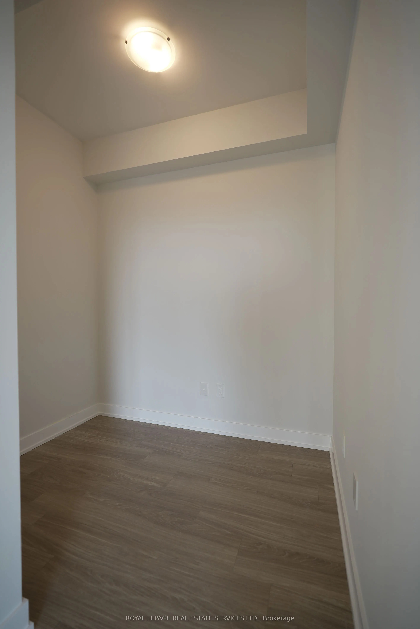
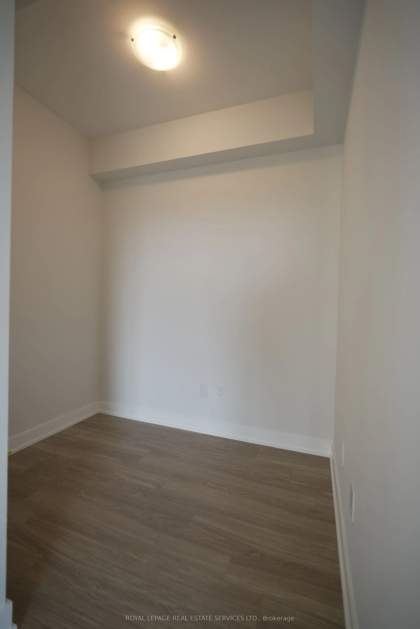
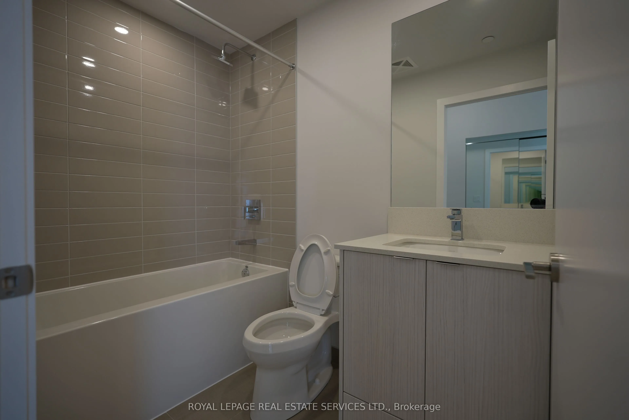
Introducing The Rise Model At 4130 Parkside Village Dr, A Brand New Never Lived In Sophisticated 2-Bed, 2-Bath Suite With One Parking And One Locker In The Highly Sought-After AVIA 2 Condominiums, Nestled In The Heart Of Mississauga. Spanning An Impressive 928 Sq. Ft. Of Thoughtfully Designed Inter...ior Space Complemented By A 124 Sq. Ft. Private Balcony, This Residence Offers A Harmonious Blend Of Modern Elegance And Urban Convenience. The Open-Concept Layout Is Bathed In Natural Light, Thanks To Floor-To-Ceiling Windows. A Contemporary Kitchen, Outfitted With Exceptional Finishes, Quartz Countertops, And Stainless Steel Appliances, Sets The Stage For Effortless Cooking And Entertaining. The Roomy Primary Bedroom Includes A Generous Closet And A Luxurious Ensuite Washroom, While The Second Bedroom, Versatile And Inviting, Is Ideal For A Home Office Or A Young Family. Step Onto The Balcony, Perfect For Quiet Moments Of Relaxation. AVIA 2 Boasts An Array Of Top-Tier Amenities, Including A State-Of-The-Art Fitness Center, A Scenic Rooftop Terrace, Concierge Services, And Concierge Ensuring A Lifestyle Of Comfort And Ease. Located Just Steps From Restaurants, Shopping, Dining, Public Transit, And More, This Unit Epitomizes Modern Urban Living In One Of Mississauga's Most Dynamic Neighborhoods.