Sign In or Create a Free Account to see full details of this property
Key Facts
Key facts for 36 Westwood Avenue
Property Type
Townhome, 2-Storey
Parking
Built-In 1 garage, 2 parking
MLS #
S14106726
Size
1100-1500 sqft
Basement
Unfinished
Listed on
2026-10-22
Lot size
23 x 86.94
Tax
-
Days on Market
1
Approximate Age
New
Maintenance Fee
-
Parking
Description
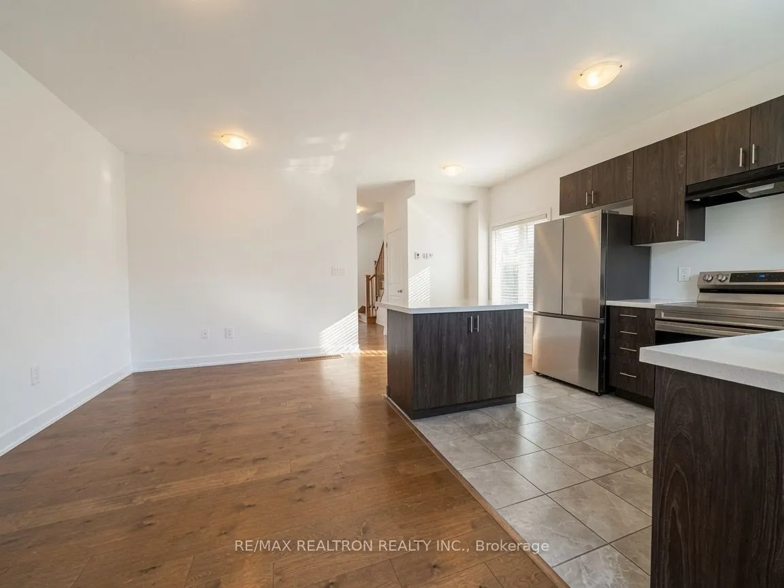
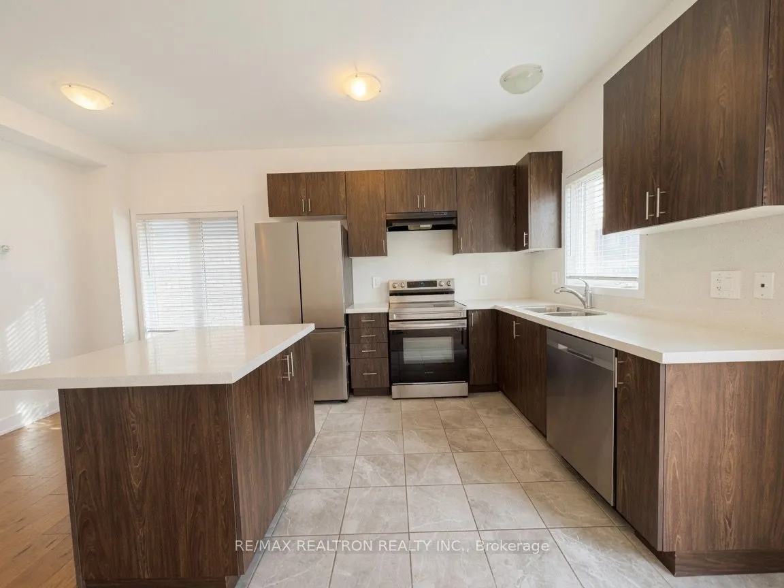
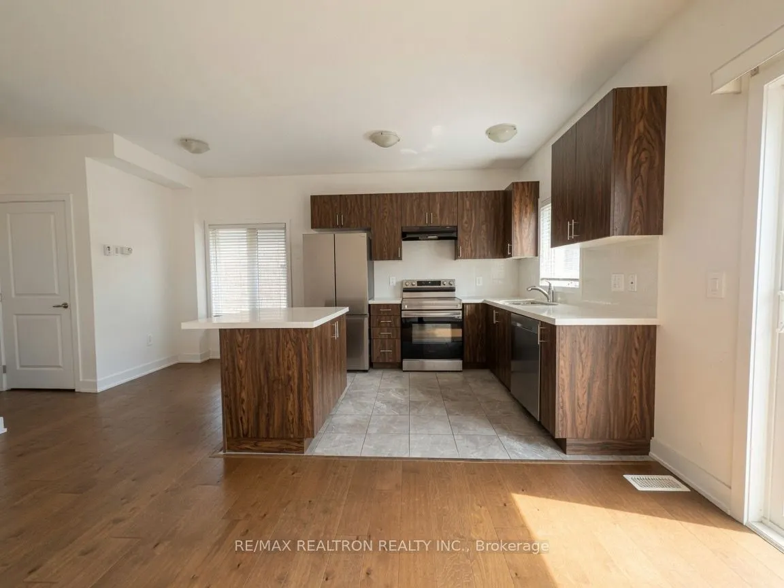
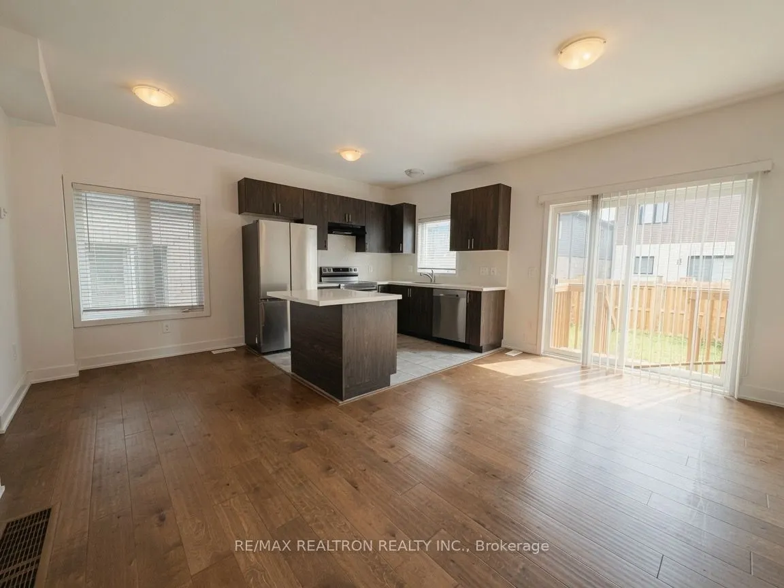
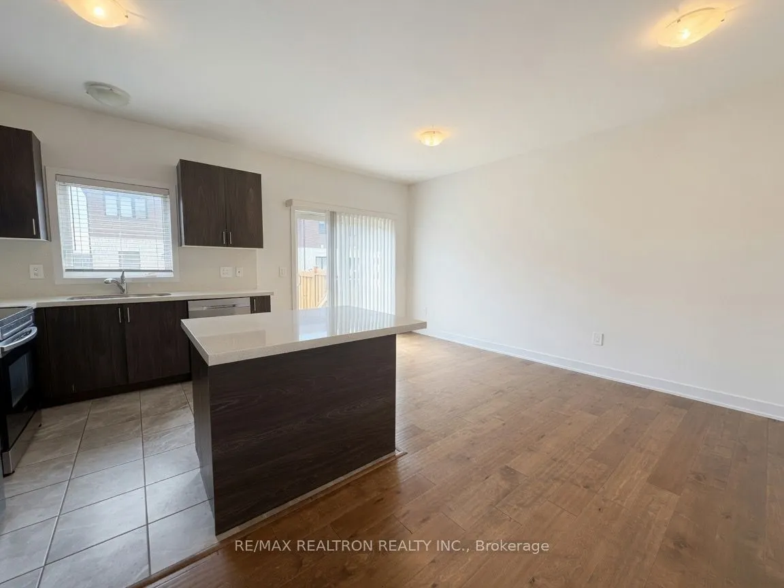
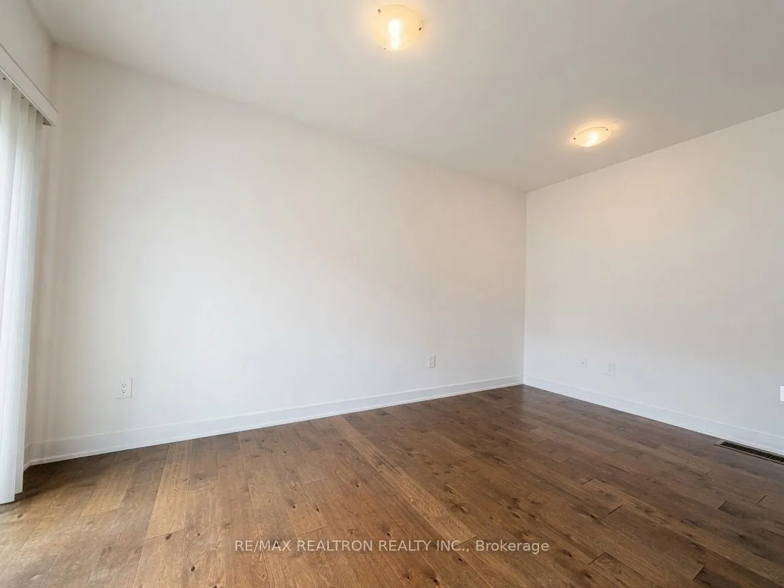
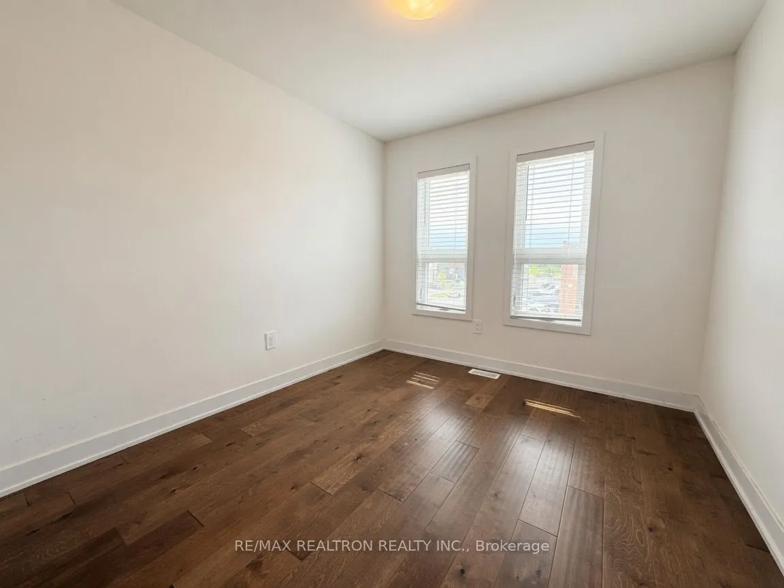
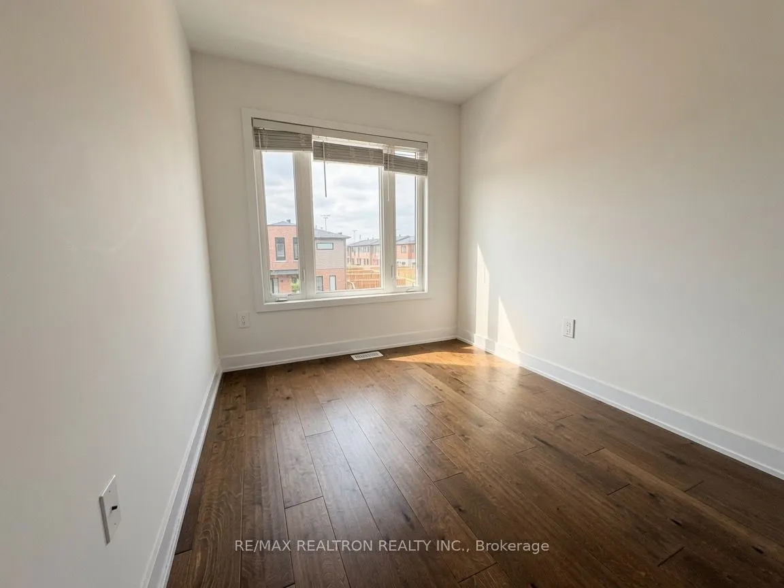
Built In 2023, This Modern 3-Bedroom, 2 Full Bathroom Townhome Is Located In Southeast Barrie, Just StepsFrom Barrie South GO Station-Ideal For Commuters And Growing Families Alike. Rare Private Fenced Backyard.Thoughtfully Designed With 9-Foot Ceilings And Upgraded Laminate Flooring Throughout, The... Home Offers ABright, Contemporary Living Experience From Top To Bottom. The Main Level Features A Stylish Eat-In KitchenEquipped With Stainless Steel Appliances, Quartz Countertops, And A Centre Island, Seamlessly Flowing Into TheOpen-Concept Great Room-Perfect For Everyday Living And Entertaining. Large Windows Bring In AbundantNatural Light, Creating A Warm And Inviting Atmosphere. Upstairs, The Spacious Primary Bedroom Includes AWalk-In Closet And Private Ensuite, While Two Additional Well-Sized Bedrooms Share A Full Bathroom-Ideal ForChildren, Guests, Or A Home Office Setup. Convenient Upper-Level Laundry Adds To The Home's FunctionalLayout. Enjoy The Practicality Of 1-Car Garage Parking Plus An Additional Driveway Space, Along With ASpacious Backyard-A Rare Find In Newer Townhome Communities. Located Close To Schools, Parks, Shopping,Restaurants, Transit, And Highway 400, This Move-In-Ready Home Offers The Perfect Balance Of Modern Living,Commuter Convenience, And Family-Friendly Surroundings. A Smart Opportunity To Rent A Recently BuiltTownhome In One Of Barrie's Most Accessible Neighborhoods. Tenant Responsible For All Utilities. All Photos Have Been Enhanced.