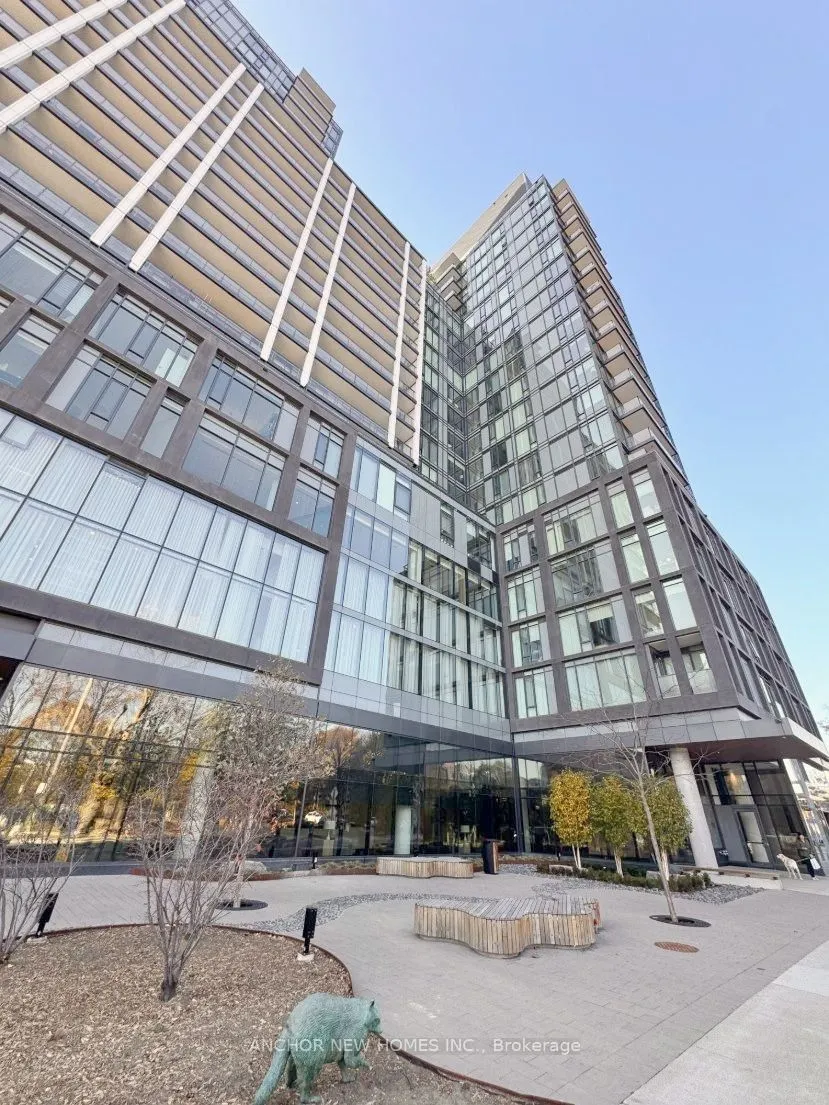
Welcome to this ~530 sq ft, west-facing 1-bedroom suite with an open-concept layout, bright natural light and a great open view. Over $15,000 in builder upgrades - not the standard finishes found in most suites in the building. Engineered hardwood throughout (Vintage White Oak, a 3rd-level upgrade) ...instead of standard flooring. The kitchen stands out with Caesar stone countertops AND a full Caesar stone backsplash in Noble Grey, plus upgraded glossy white wood cabinetry. Spa-like main bath with Calacatta-look porcelain tiles, upgraded shower wall tiles and a Caesar stone vanity top. Upgraded custom closet organizer in the primary bedroom and Lutron roller shades throughout (blackout in the bedroom). This condo offers amenities such as gym, outdoor pool, BBQ terrace, lounge and games room - steps to transit, dining, and the Distillery District with easy highway access. Ideal for both End user and investors with positive returns.
Full Property Details
Interior
Bedrooms
1
Total Bedrooms
1
Washrooms
1
Square Footage
500-599 sqft
Basement
None
Heating Source
Gas
Heating Fuel
Forced Air
Air Conditioning
Central Air
Family Room
No
Kitchens
1
Total Kitchens
1
Fireplace Features
No
Bedrooms
1
Total Bedrooms
1
Washrooms
1
Square Footage
500-599 sqft
Basement
None
Heating Source
Gas
Heating Fuel
Forced Air
Air Conditioning
Central Air
Family Room
No
Kitchens
1
Total Kitchens
1
Fireplace Features
No
Exterior
Parking Spaces
0
Total Parking Spaces
0.00
Garage Spaces
0
Balcony
None
Parking Spaces
0
Total Parking Spaces
0.00
Garage Spaces
0
Balcony
None
Building Description
Style
Apartment
Home Type
Condo
Subtype
Condo Apartment
Year Built
0-5
Property Orientation
North West
Exterior Finish
Concrete
Possession Date
2/1/2027
Locker
Owned
Style
Apartment
Home Type
Condo
Subtype
Condo Apartment
Year Built
0-5
Property Orientation
North West
Exterior Finish
Concrete
Possession Date
2/1/2027
Locker
Owned
Community
Community
Moss Park
Community
Moss Park
Taxes & Fees
Taxes
$2,348 /yr
Tax Year
2026
Occupancy
Tenant
Maintenance Fee
$421/mo
Central Air Conditioning
Included
Common Elements
Included
Building Insurance
Included
Taxes
$2,348 /yr
Tax Year
2026
Occupancy
Tenant
Maintenance Fee
$421/mo
Central Air Conditioning
Included
Common Elements
Included
Building Insurance
Included
Other
Pets
Yes-with Restrictions
Pets
Yes-with Restrictions
Room Types
Bathroom
Porcelain Floor, B/I Vanity, 4 Pc Bath
Dimensions 8.23 x 7.91 feet
65.1 sqft
Bedroom
Hardwood Floor, Closet Organizers, Large Window
Dimensions 12.86 x 8.69 feet
111.75 sqft
Kitchen
Stainless Steel Appl, Combined w/Dining
Dimensions 28.18 x 10.86 feet
306.03 sqft
Living Room
Hardwood Floor, Large Window, Combined w/Kitchen
Dimensions 28.18 x 10.86 feet
306.03 sqft
Similar Properties(No results)
Mortgage Calculator
Calculate your estimated monthly mortgage payment
Price
$419,999
$
%
%
Monthly payment
By clicking Save, we will calculate your estimated mortgage for all properties using the saved values (down payment percentage, interest rate, and amortization).
The accuracy and applicability of this calculator are not guaranteed.